Insulate the floor from above – without compromising ceiling height

Insulate the floor from above – without compromising ceiling height
Cold floors are a common issue in many Irish homes, especially in older properties where insulation standards were not as high as they are today. Homeowners often dream of a warmer, more energy-efficient home but hesitate to insulate the floor from above, fearing a loss of ceiling height. Fortunately, there are smart solutions that improve comfort and energy performance without making your rooms feel smaller. Here’s how to insulate your floor from above – and keep your ceiling height intact.
When does it make sense to insulate from above?
Insulating from above is particularly relevant if you’re already planning to replace your flooring – for example, during a renovation of your living room, kitchen, or bedroom. It’s also a practical option if you don’t have access to the space below the floor, such as a crawl space or basement, where insulation from underneath would otherwise be easier.
By insulating from above, you can also correct uneven floors, improve sound insulation, and create a more comfortable indoor climate. The key is to choose the right materials and methods so you don’t lose valuable height or run into issues with doors and skirting boards.
Choosing the right insulation material
There are several types of insulation suitable for floor installation from above. The best choice depends on how much space you have and what type of flooring you plan to install.
- High-performance insulation boards – such as PIR or PUR boards, which have excellent thermal performance with minimal thickness. These are ideal when you only have a few centimetres to work with.
- Wood fibre boards – a natural and sustainable option that also provides good acoustic insulation. They require slightly more thickness than synthetic alternatives.
- EPS (expanded polystyrene) – a cost-effective and widely available solution, suitable under floating floors, though it needs a thicker layer to achieve the same insulation value.
If maintaining ceiling height is a priority, high-performance boards usually offer the best balance between insulation and space efficiency.
Læs også:


Step-by-step: how the work is done
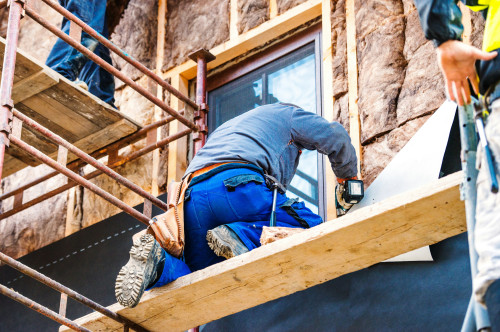
- Remove the existing floor covering – take up carpets, laminate, or tiles to expose the structural subfloor.
- Inspect the subfloor – check that joists and supports are sound and that there are no signs of damp or rot.
- Install a vapour barrier – essential if you’re insulating above an unheated space, to prevent moisture from entering the structure.
- Lay the insulation boards – fit them tightly together without gaps. Use tape on the joints to ensure airtightness.
- Add the new subfloor and finish – install plywood or chipboard sheets on top, followed by your chosen floor finish.
With careful planning, you can often achieve a total build-up of just 3–5 cm while still gaining a noticeable improvement in warmth and comfort.
Avoid issues with doors and skirting boards
Raising the floor level can affect how doors open and how skirting boards align. Measure carefully before starting, and check whether door frames or skirting will need adjustment. In many cases, you can simply trim the bottom of doors or replace skirting boards with slightly taller ones for a seamless finish.
Combine insulation with underfloor heating
If you’re already replacing the floor, consider adding underfloor heating. It provides even heat distribution and allows you to lower the thermostat without losing comfort. The insulation beneath ensures that the heat rises into the room rather than being lost into the structure below – maximising energy efficiency.
A worthwhile investment
Although insulating from above requires some investment, it quickly pays off through lower heating bills and improved comfort. A well-insulated floor means fewer cold spots, less draught, and a more stable indoor temperature throughout the year.
By choosing the right materials and planning the work carefully, you can enjoy a warmer, more energy-efficient home – without sacrificing the ceiling height that makes your rooms feel bright and spacious.
Læs også: