Plan your underfloor heating based on furniture layout and room division

Plan your underfloor heating based on furniture layout and room division
When planning underfloor heating for your home, it’s not just about pipes and thermostats – it’s equally about how you intend to use each room and where your furniture will go. A well-thought-out plan can make the difference between a consistently comfortable indoor climate and cold spots where the heat doesn’t reach. Here’s a guide to help you plan your underfloor heating based on furniture layout and room division, so you get the best balance of comfort and efficiency.
Think about how each room will be used
Before installing underfloor heating, consider the function of each room. A kitchen has different heating needs than a living room, and a bathroom requires a different heat distribution than a bedroom.
- Kitchen: Kitchens often have fixed units, appliances, and perhaps an island, where heating underneath isn’t necessary. Focus the heating loops in the open walking areas where you’ll stand and move around most.
- Living room: This is typically a space for relaxation, so even heat distribution is key. However, you can save energy by avoiding heating under large furniture such as sofas, bookcases, or media units.
- Bathroom: Bathrooms benefit from quick, efficient heating, especially near the shower and sink areas. Laying the pipes closer together in these zones helps achieve a higher surface temperature and a cosy feel underfoot.
By tailoring the heating layout to each room’s function, you avoid wasting energy on areas where the warmth won’t be felt.
Avoid heating under heavy furniture and fixed installations
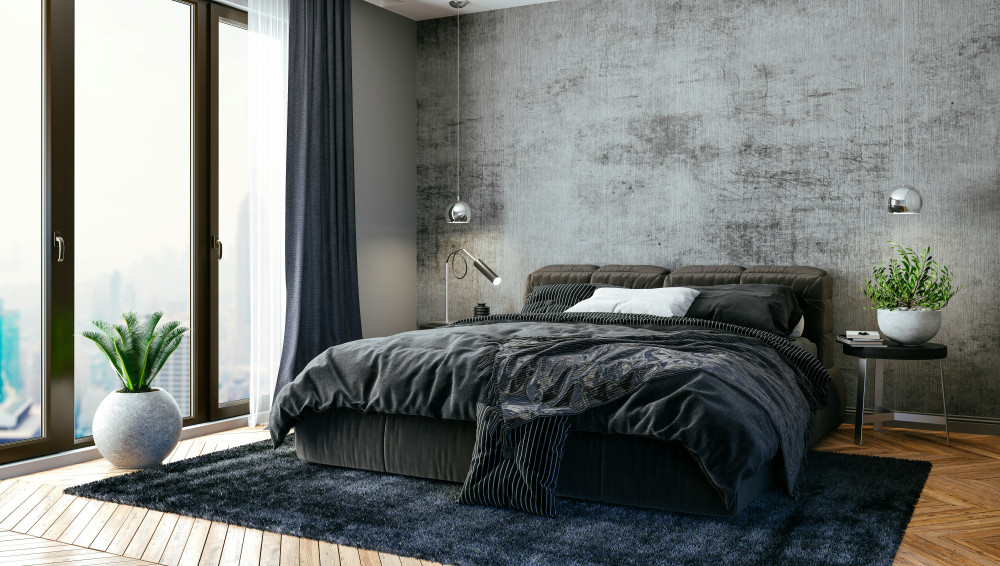
Underfloor heating works best when the heat can rise freely through the floor surface. Large, heavy furniture placed directly over heating zones can block heat transfer and create uneven temperatures.
Plan your furniture layout before finalising the heating design. Mark on your floor plan where wardrobes, beds, sofas, and kitchen units will be placed. This allows your installer to adjust the pipe layout so the heat is concentrated where it’s most effective.
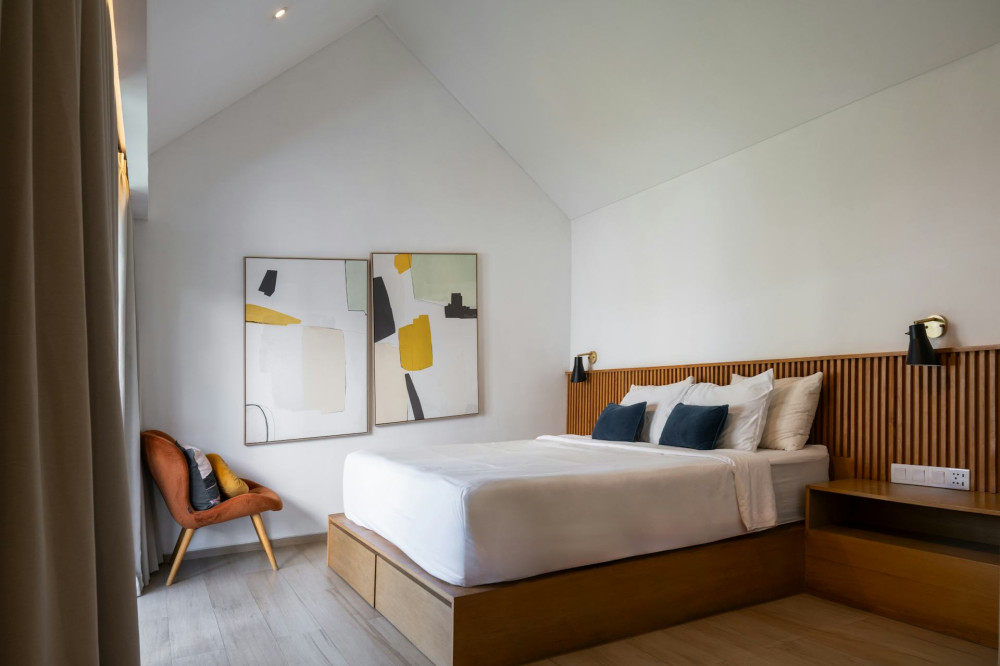
This is especially important in rooms with fixed installations, such as kitchens and bathrooms, where layouts rarely change. In living rooms and bedrooms, where furniture may be rearranged over time, a more even distribution can help maintain flexibility.
Divide your home into heating zones
Modern underfloor heating systems can be divided into zones, allowing you to control the temperature in different parts of the house – or even within the same room.
In a large open-plan kitchen and dining area, for example, it can be useful to have one zone for the dining space and another for the seating area. This way, you can lower the temperature where there’s plenty of sunlight or activity, and increase it where it tends to feel cooler.
Zoning not only improves comfort but also reduces energy consumption, as you avoid heating areas unnecessarily.
Læs også:
Consider your flooring materials
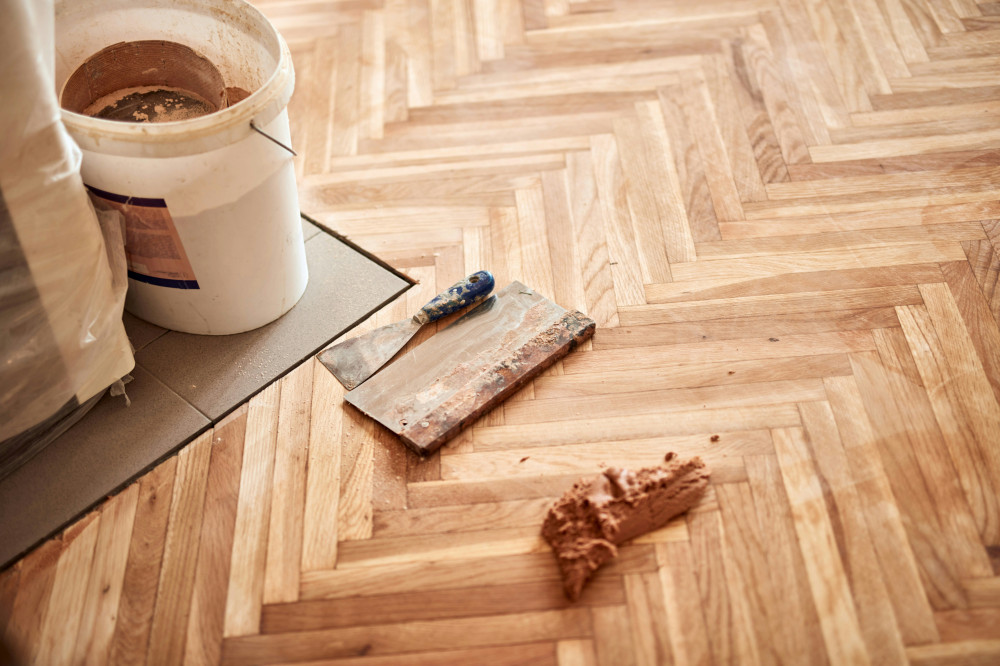
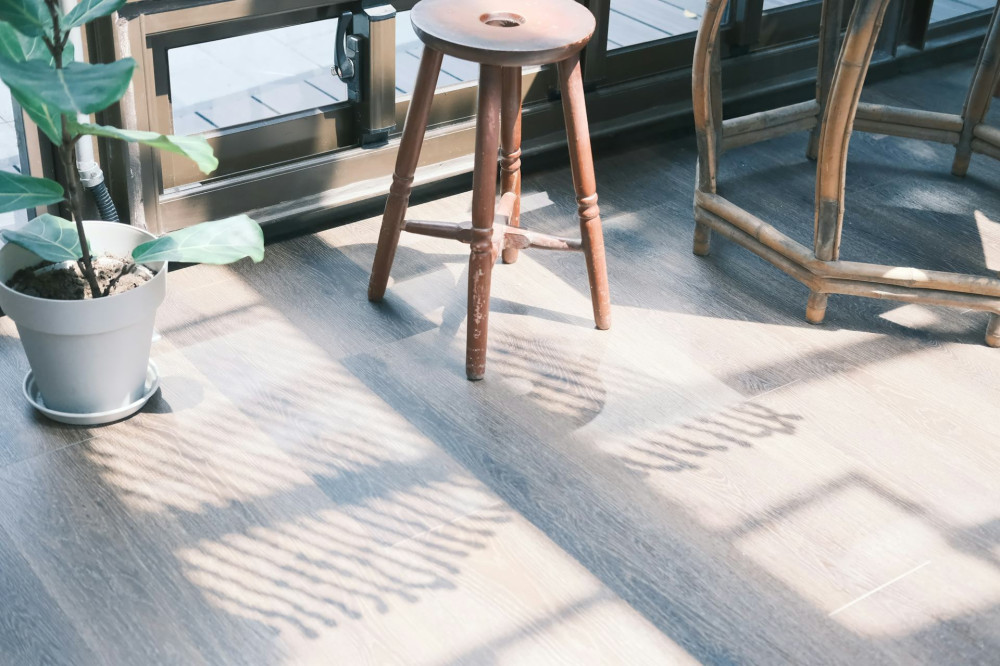
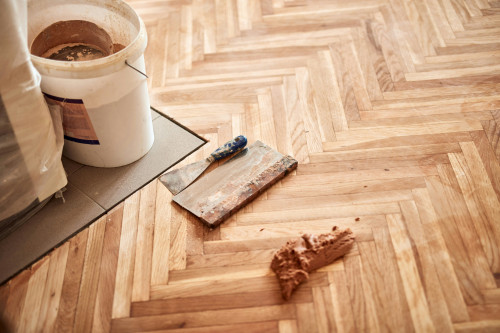
Different floor coverings conduct heat differently. Tiles and stone are excellent heat conductors and ideal for underfloor heating, while timber and laminate require more careful planning.
If you’re installing wooden flooring, choose a type approved for use with underfloor heating and ensure the surface temperature doesn’t exceed the recommended limit – usually around 27°C.
Rugs and large mats can also affect heat distribution. Think about where you’ll place them so they don’t cover too much of the heated floor area.
Use your floor plan as a design tool
A detailed floor plan is an essential tool when planning underfloor heating. Mark out walls, doors, windows, and furniture, and sketch in the heating loops.
This gives a clear overview of how the heat will be distributed and helps your installer carry out the work accurately. It also serves as a useful reference later if you need to drill into the floor or change the layout.
Comfort and efficiency go hand in hand
When your underfloor heating is planned with furniture layout and room division in mind, you’ll end up with a system that’s both comfortable and energy-efficient. You’ll avoid cold spots, reduce heat loss, and enjoy a home where the temperature feels naturally balanced.
It takes a bit of extra planning at the start, but the result is a heating system that fits your lifestyle perfectly – and keeps your home warm and welcoming for years to come.
Læs også: